

Collaborative Effort Helps Solve a Community Childcare Shortage
September 22, 2026
For many working parents, finding childcare is a struggle. A 2025 study by the Center for American Progress found that 46 percent of American children under the age of 6 live in a “childcare desert.” That number rises to 70 percent in remote rural areas. As an engineering consulting company, we’re not childcare experts, but recently we had the chance to be a part of a project that is making a dent in the childcare desert in southeastern Kansas.
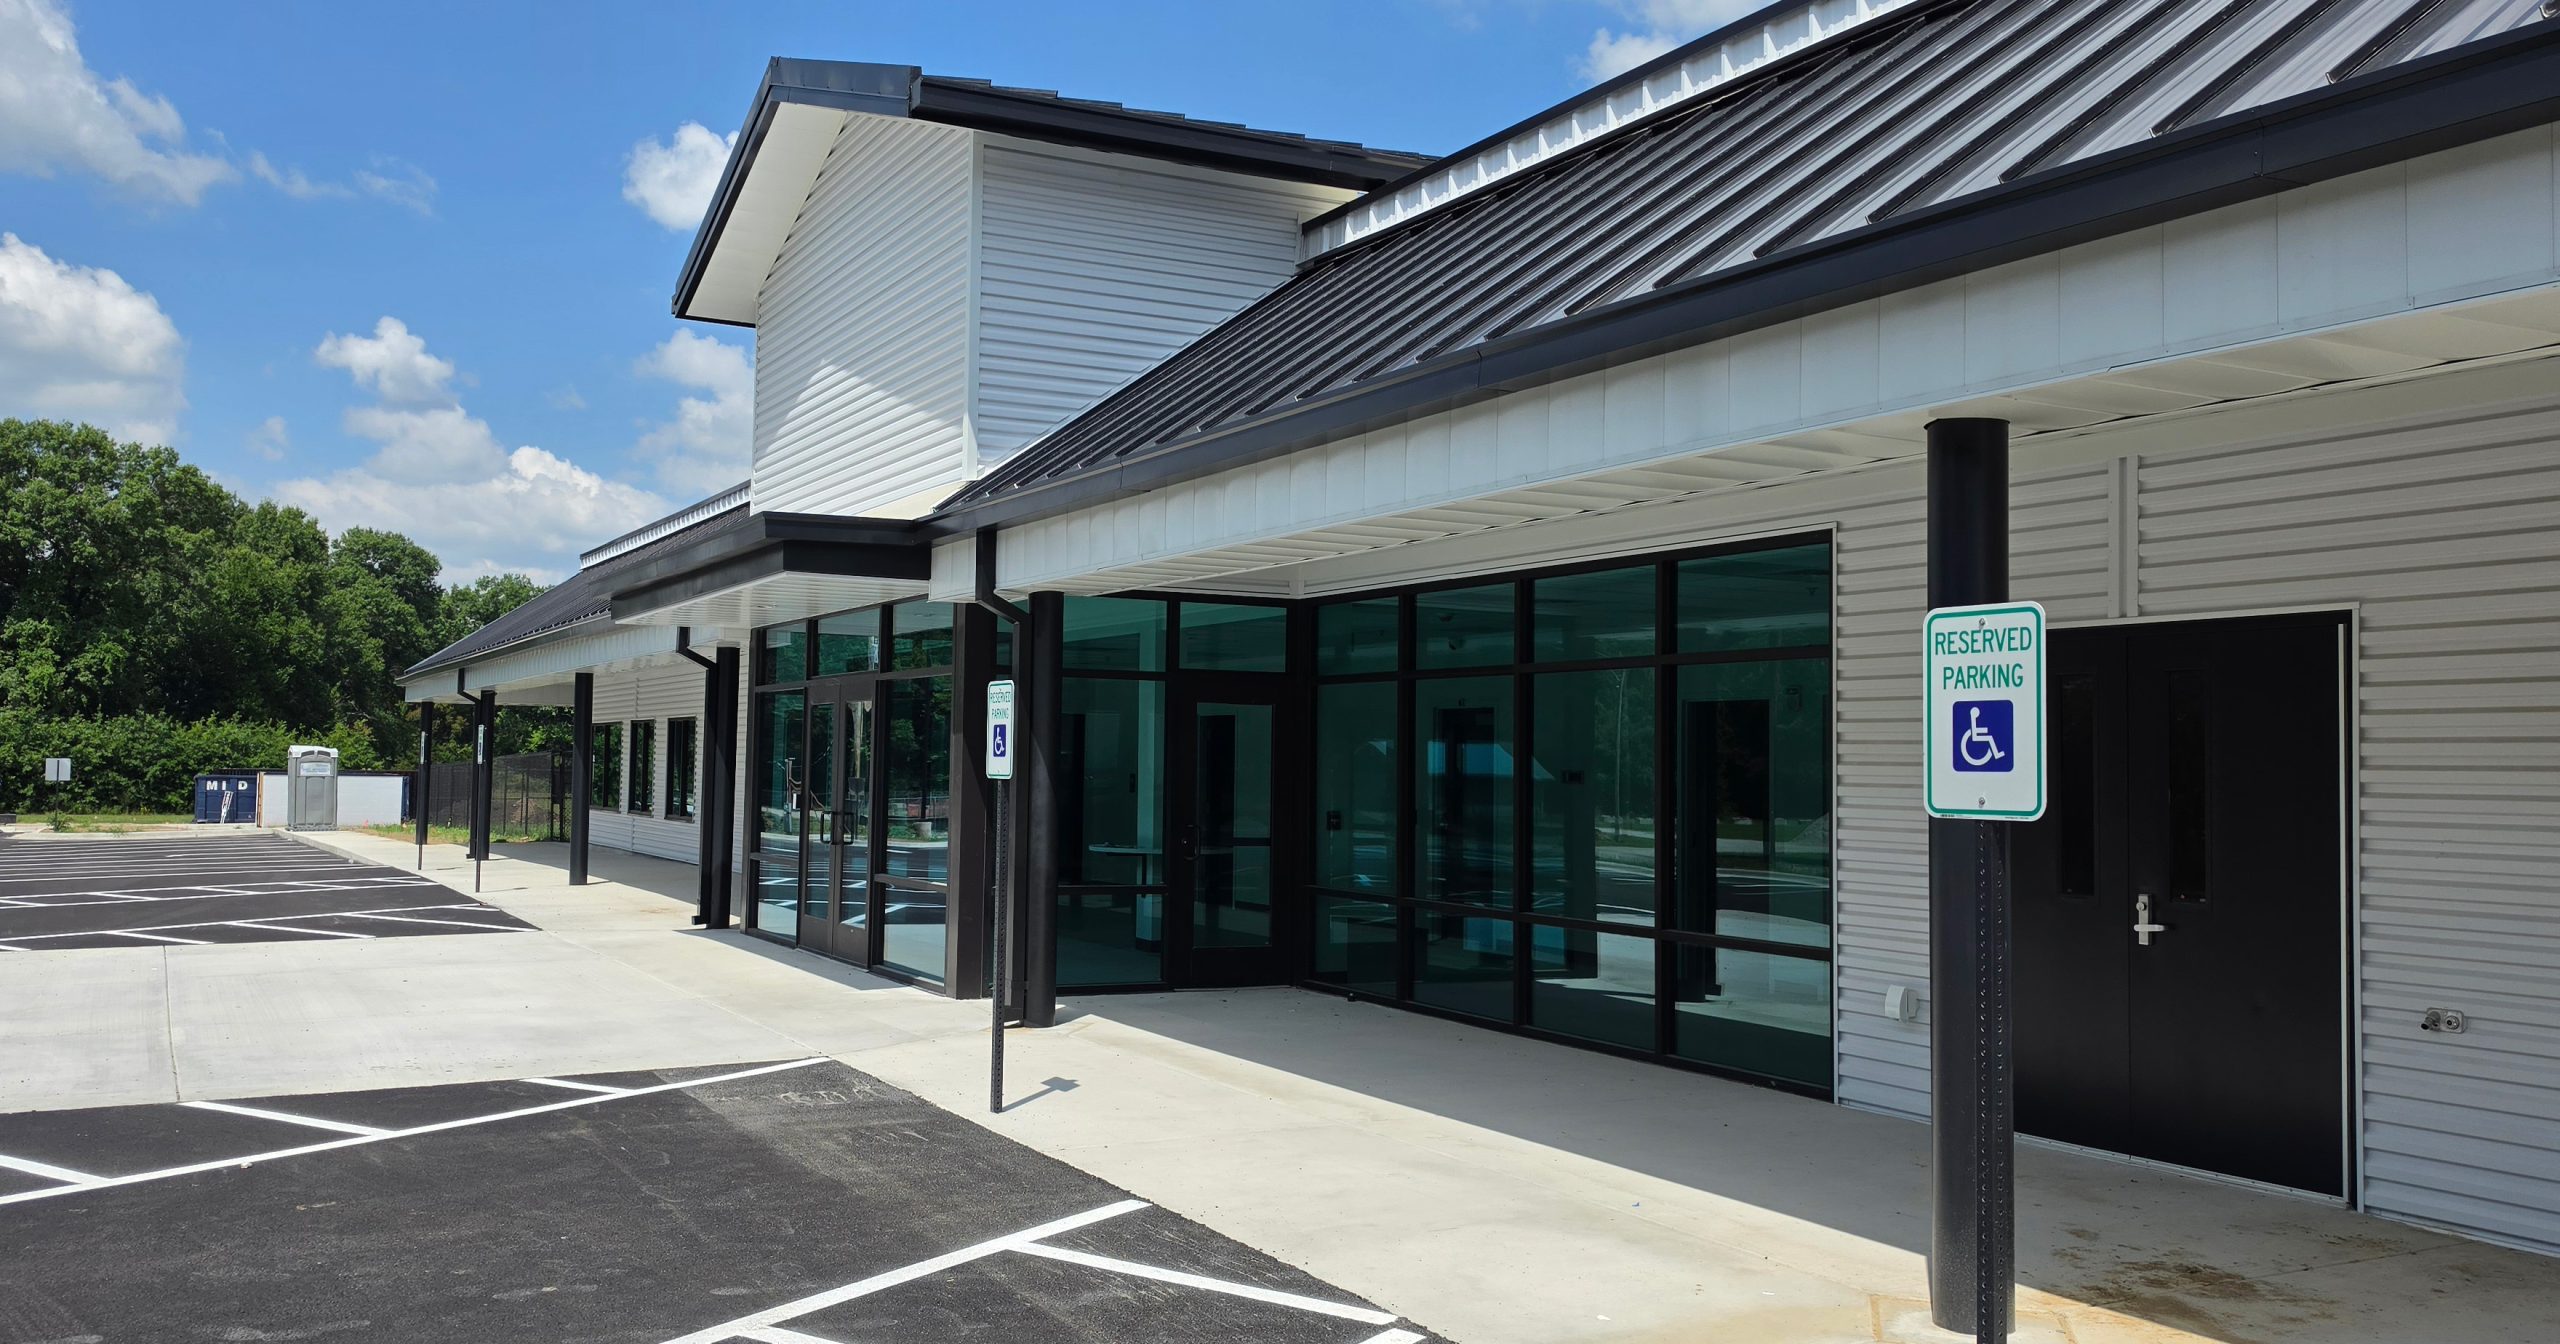
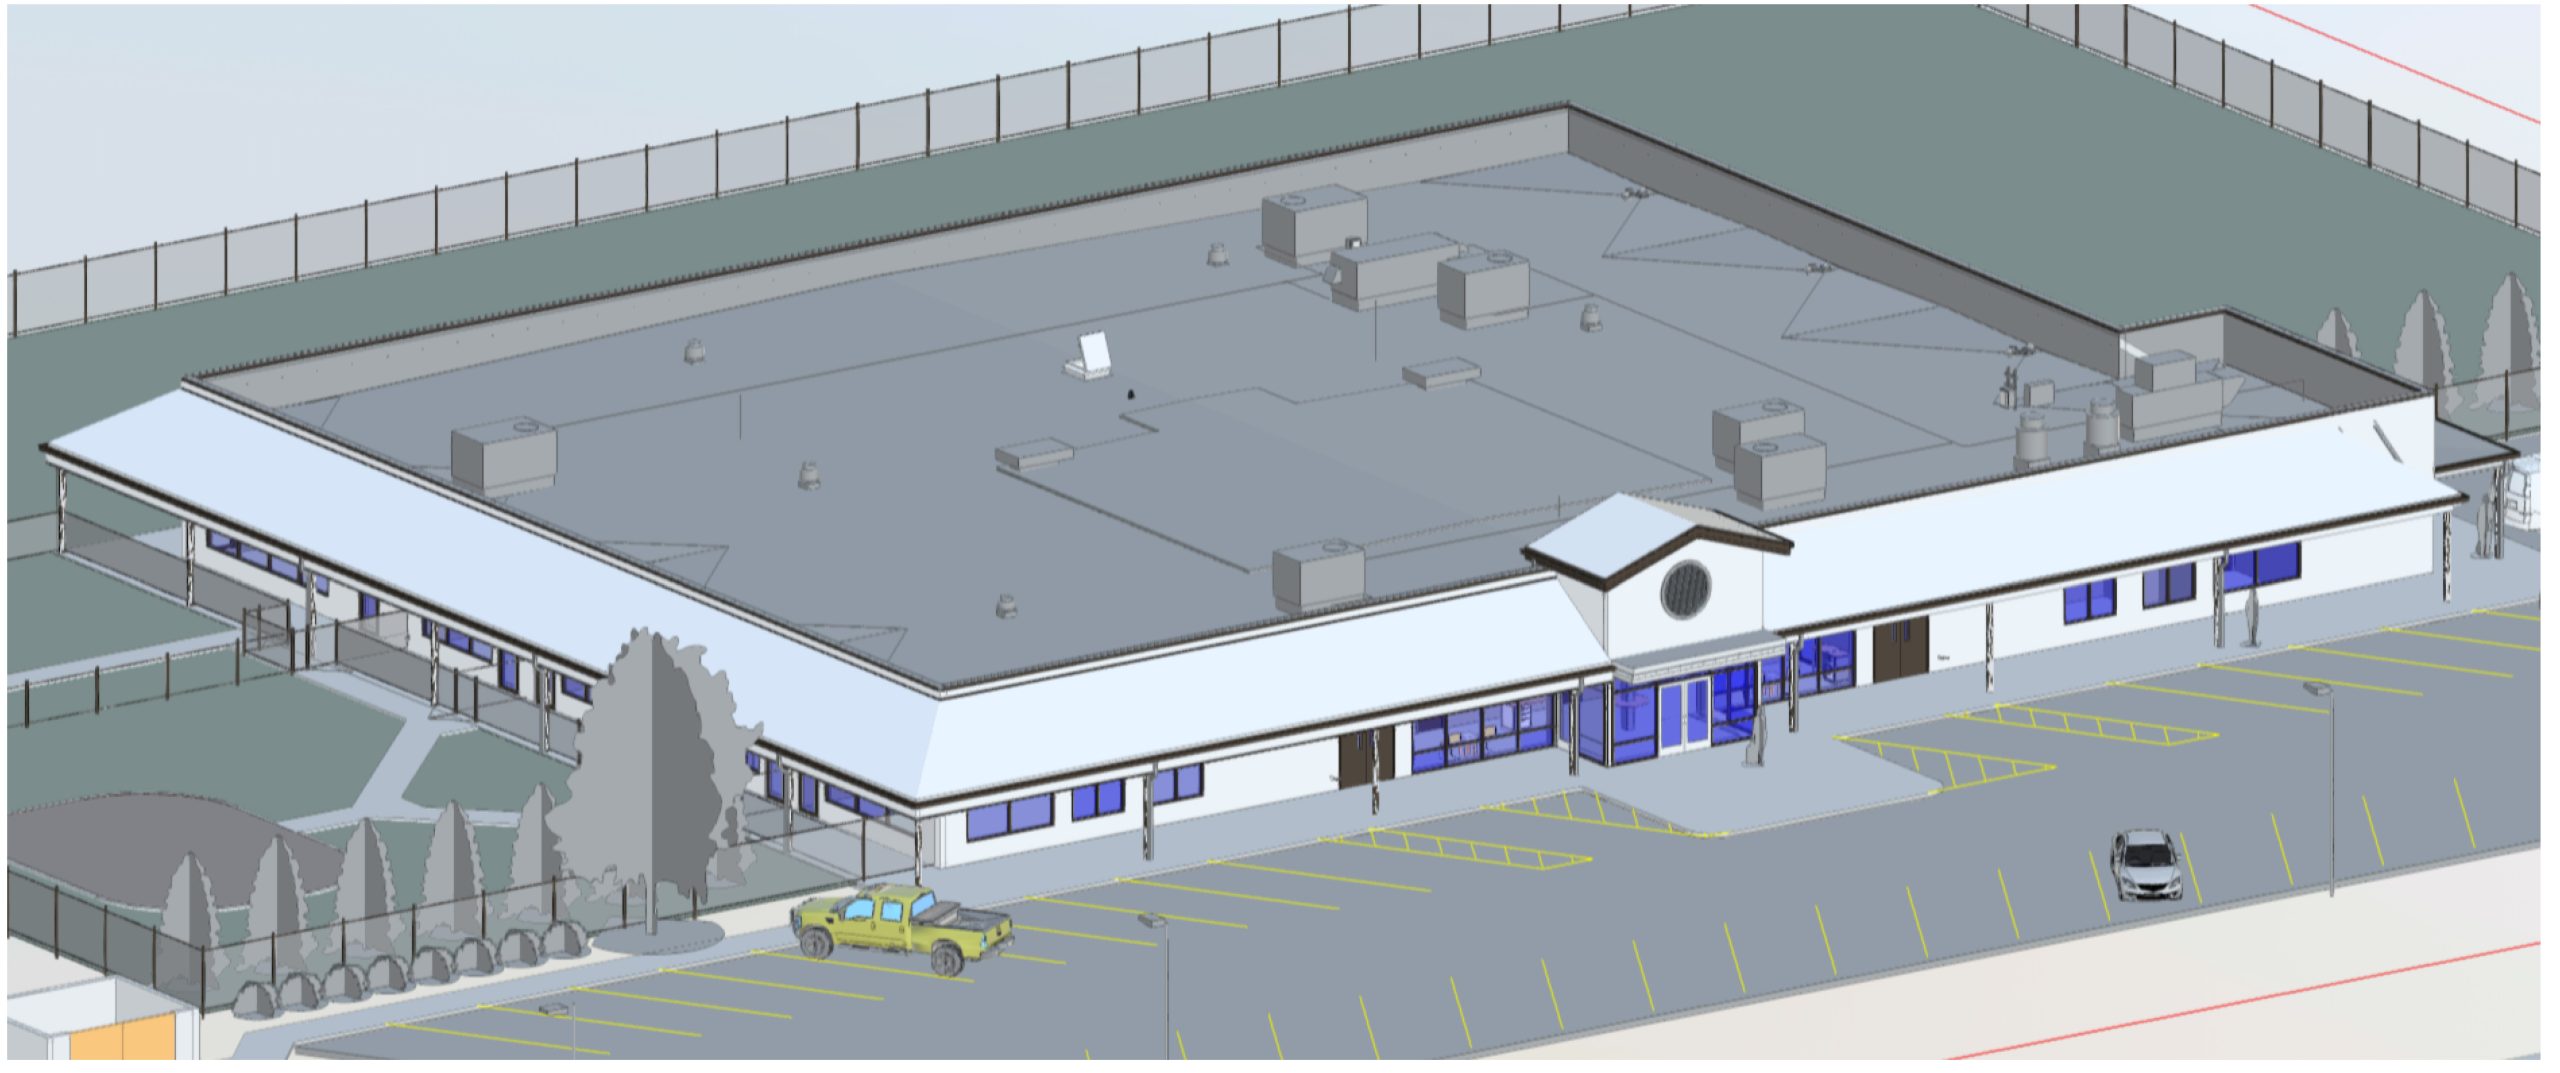
MKEC provided civil, mechanical, electrical, plumbing, and structural engineering for a new 20,000 square-feet childcare center in Frontenac, Kansas, that will provide childcare for up to 200 children in an area that lacks childcare resources.
“The property was donated by SugarCreek Packing Company, a family-owned food manufacturer that has a nearby facility in Frontenac, and they provided some pretty significant funding to build the building,” says Richard Bartlett, mechanical engineer for MKEC. “It was a powerful collaboration between SugarCreek Packing Company, Frontenac USD 249 and New Foundations Early Childhood Program.”
Designing for kids
A lot of our work at MKEC is on facilities meant for adults and equipment, so it was an exciting challenge to work on a building to be used mainly by children. But that also meant taking into consideration some things we don’t normally have to think about.
“We don’t typically have to put restrooms in every room like you do in a childcare facility,” Bartlett says.
The restrooms also needed to be ADA compliant but sized for children.
“You also have to consider the ADA,” Bartlett says. “While an ADA toilet for a grown-up is too big for most kids, a regular kid-sized toilet might not be sized appropriately for kids with disabilities.”
Safety is paramount
Safety is always the most important consideration when designing a building, especially when it comes to protecting kids. One of the non-negotiable design requirements for this project was a storm shelter inside the building.
The facility is built around a central hardened room that serves as classroom space for infants but is also the storm shelter for the entire facility. This integrated room posed a unique challenge for our structural team.
“Most projects have the storm shelter as an isolated structure separate from the main structure, but that wasn’t the case on this project since this room had to support the conventional steel framed structure,” says Guy Oden, structural engineer for MKEC. “Due to this, we had to design the main structure to remain standing during typical load events and break away from the storm shelter during tornado level wind speeds as to not impose additional loads onto the storm shelter.”
There are also other requirements our team had to consider for this space such as restrooms and ventilation for conditions after the storm to make sure people stay safe.
Fire alarm systems also have to be designed for children.
“In a typical office building, the fire alarm goes off, and it’s that loud horn in your ear,” says Geoffrey Huff, electrical engineer for MKEC. “Naturally for younger kids, that sort of thing can be a little scary. The newer editions of the code require what’s called a voice evacuation system where a voice comes on over some speakers and tells you calmly to get out of the building.”
Outside of the building, ADA access and drop-off areas are always of concern when kids are entering and leaving the building.
We worked carefully with the client to develop one-way parking lot access using angled parking instead of the traditional two-way access with 90-degree parking stalls. The two lanes of traffic moving in the same direction should help with efficiency and reduce safety concerns at busy pick-up and drop-off times, particularly with the possibility of young children crossing traffic.
Inspiring creativity
And while all the safety precautions are important, designing for children also allows our engineers the opportunity to show off their creativity.
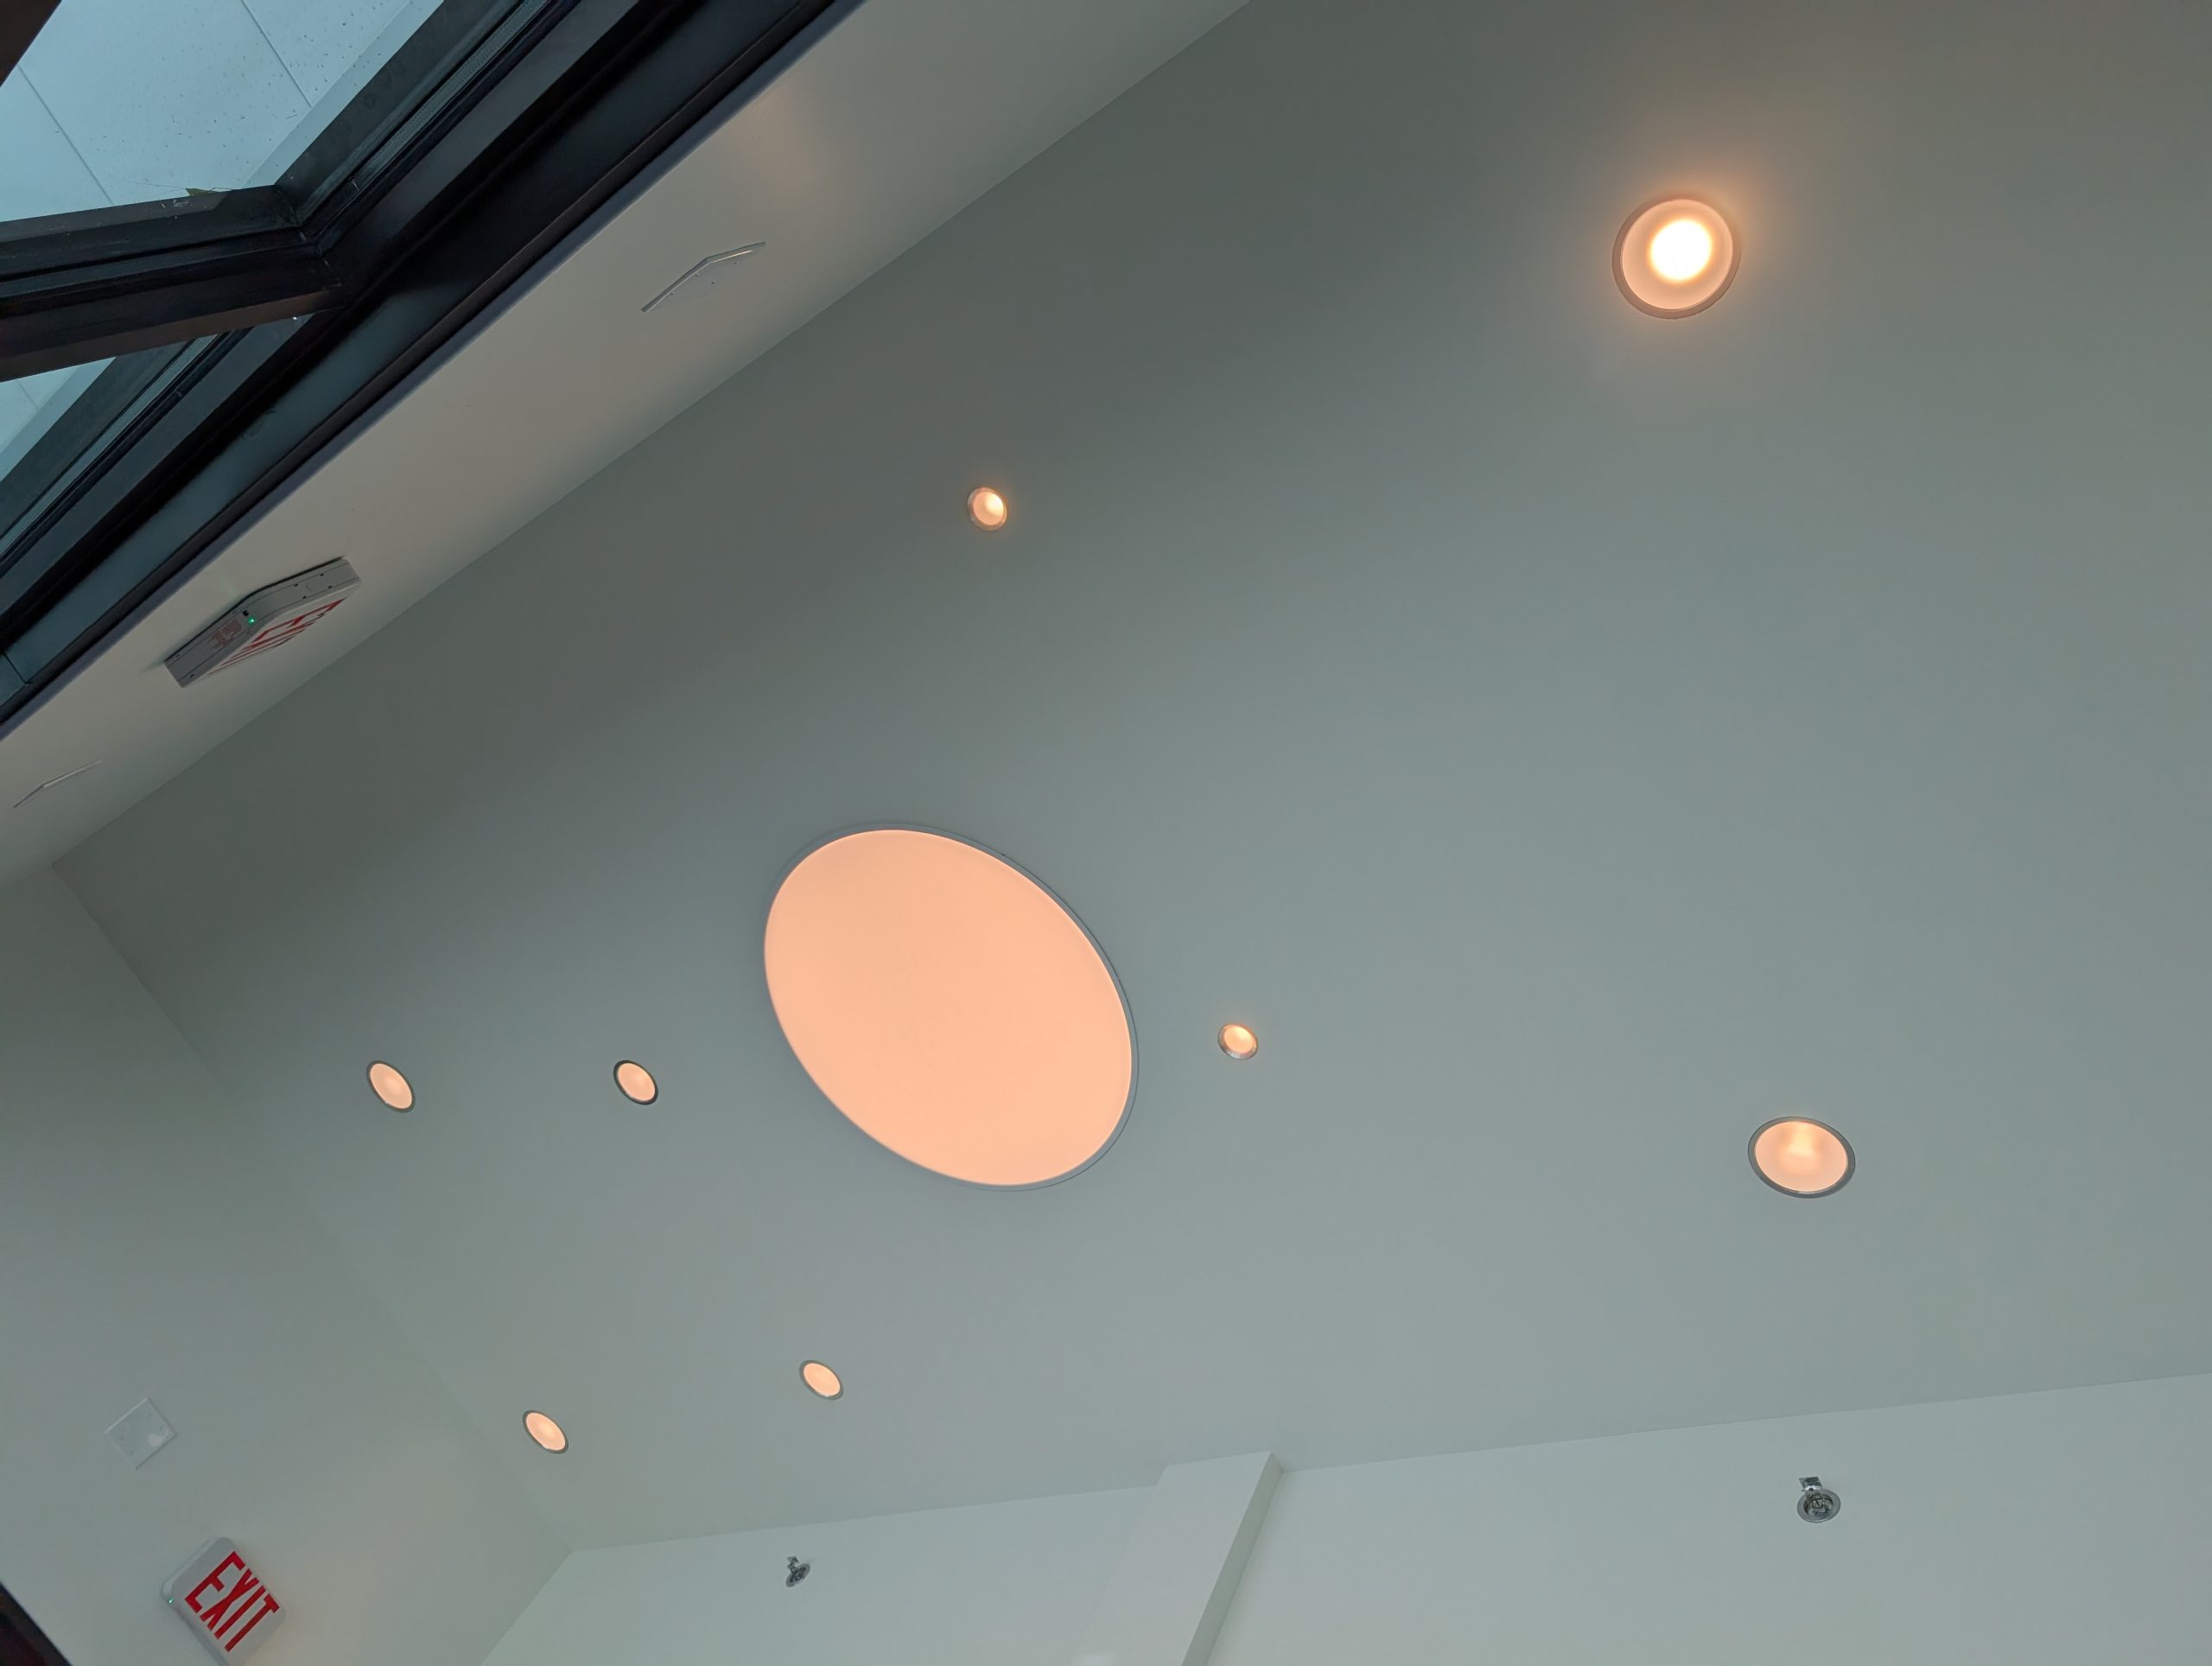
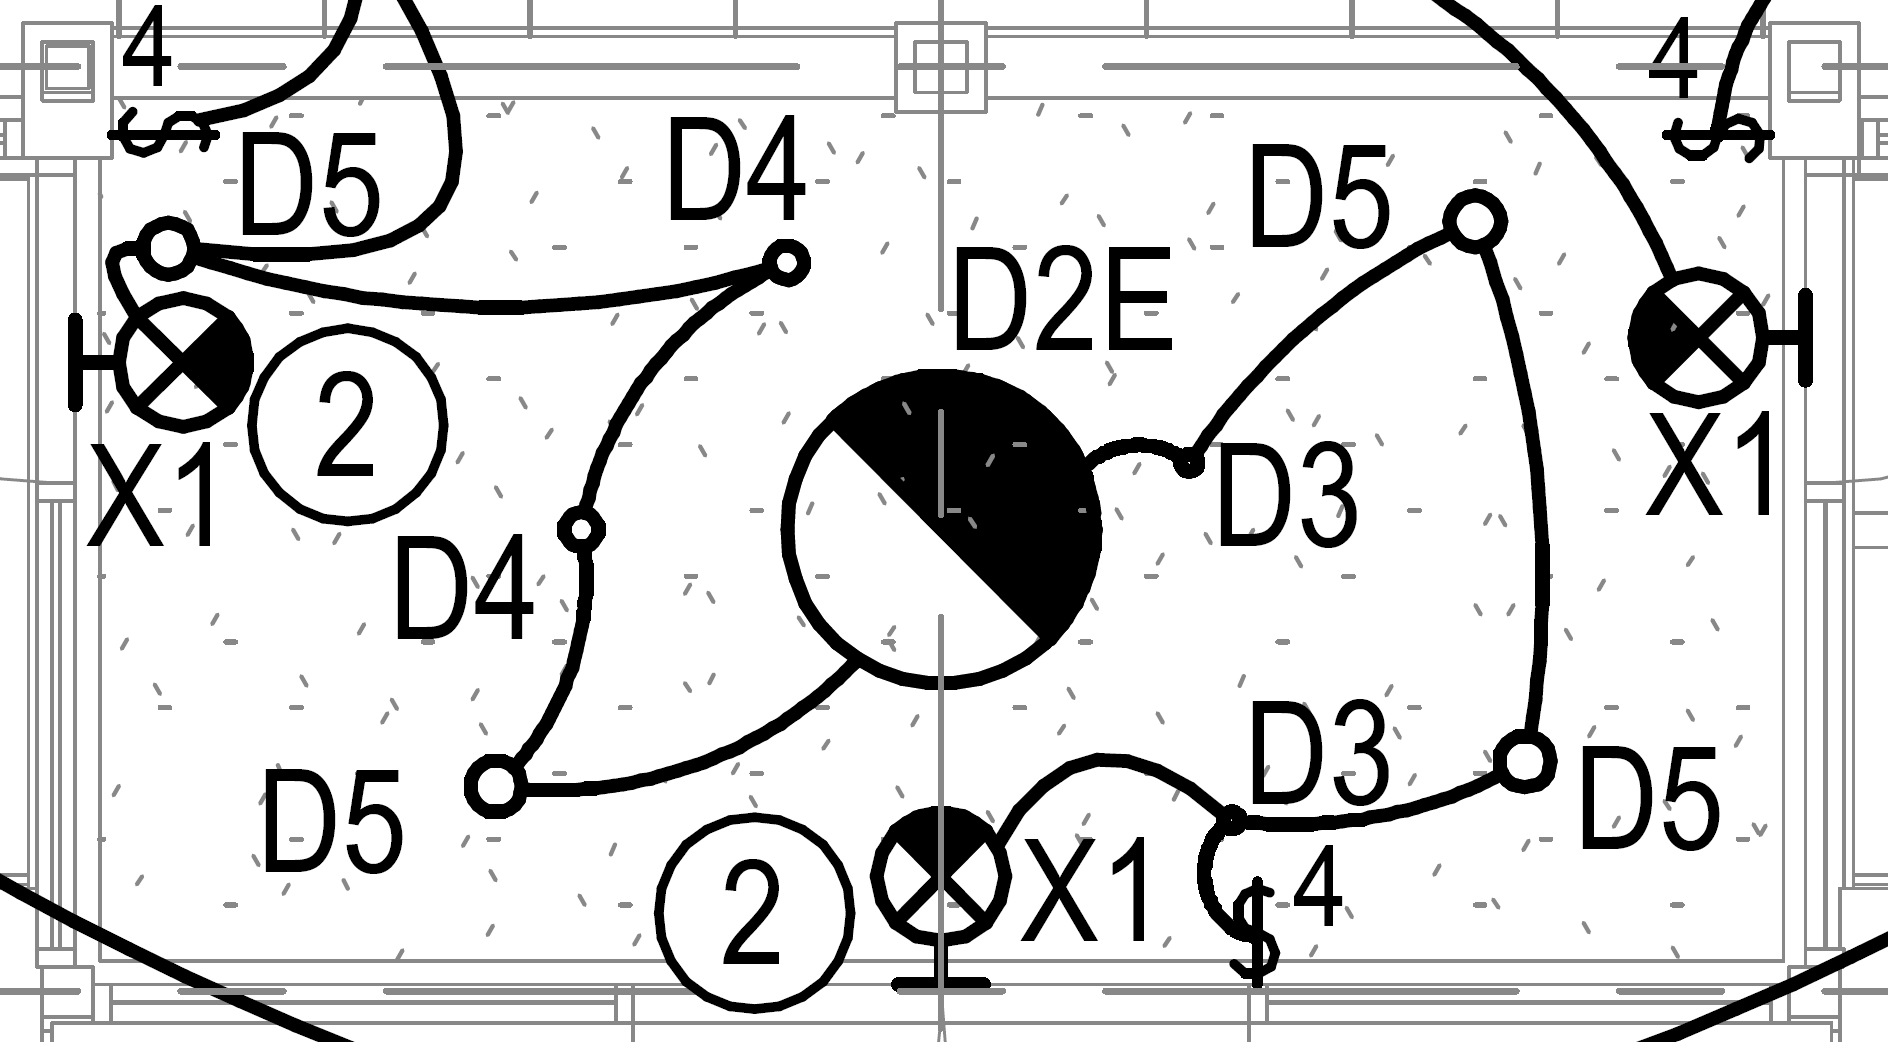
Huff wanted something special to greet the children when they walked into the atrium. His original plan included globe pendant lights that would simulate the solar system, but budget considerations pushed him to pivot to a more abstract design using off-the-shelf light fixtures.
“I picked different sizes to match the planets, so you can kind of get a sense of the solar system with the big one in the center being the sun,” he says. “Then smaller planets are smaller fixtures, and the bigger planets get larger ones. I worked with the sizes available in those off-the-shelf fixtures.”
“I was just trying to put a little bit of whimsy into the project, so that it’s not just some boring square light fixtures in the ceiling everywhere.”
Designing and redesigning
While everyone involved in the project was excited to create a new space to serve the area’s families, this project faced the same realities that every project encounters, which meant our mechanical team also had to get a little creative.
“We started out with a little bit more elaborate design,” Huff says. “Budget constraints meant we came back and scratched out some of the ideas we had and changed things around.”
One way the group found to save on costs was to use some new HVAC units that SugarCreek had left over from a different project, which required redesigning the roof and the HVAC design.
“We had started out designing it a certain way and then we had to go back and redesign things to try to take advantage of the sizes of the equipment that they had,” Bartlett says.
“Sometimes there isn’t much we can do to save money on the structure. For this project, we simplified the roof slopes and slightly adjusted the size of the building to save on costs,” Oden says.
Making a difference in the community
This facility will support the workforce of SugarCreek by providing their employees with a convenient and high-quality option for working families. Frontenac USD-249 is going to relocate its preschool program to this facility and New Foundations Early Childhood Program will be operating the center and providing curriculum and staffing.
“It’s a fairly significant place for the community,” Bartlett says. “It’s not serving just the residents of Frontenac and Crawford County. They’re expecting it to serve a couple of other counties in the area that are really limited on child care options. Everybody can drop their kids off on the way to work.”
While the SugarCreek Childcare Center is just one building, thanks to everyone who played a part in constructing it, it will make a big impact in Crawford County – and beyond.